
Sales
- Sales
- Buying
- Probate
- Stamp Duty Calculator
- Auction
- Properties for Sale
- Commercial Properties
- View Shortlist

# 135 Uxendon Hill, Wembley ## A Stunning Four-Bedroom Home – Completely Refurbished to an Exceptional Standard 135 Uxendon Hill is an exceptional four-bedroom family home which has been completely refurbished from top to bottom, with no expense spared.
The current owners have undertaken an extensive programme of works, resulting in a beautifully presented, highly energy-efficient and exceptionally well-specified home that combines contemporary design with practical modern living.
The property has been fully replastered, comprehensively insulated to a very high standard in excess of standard building regulation requirements, and extensively renovated throughout, including the roof and external elevations.
The quality of the workmanship and attention to detail is immediately apparent.
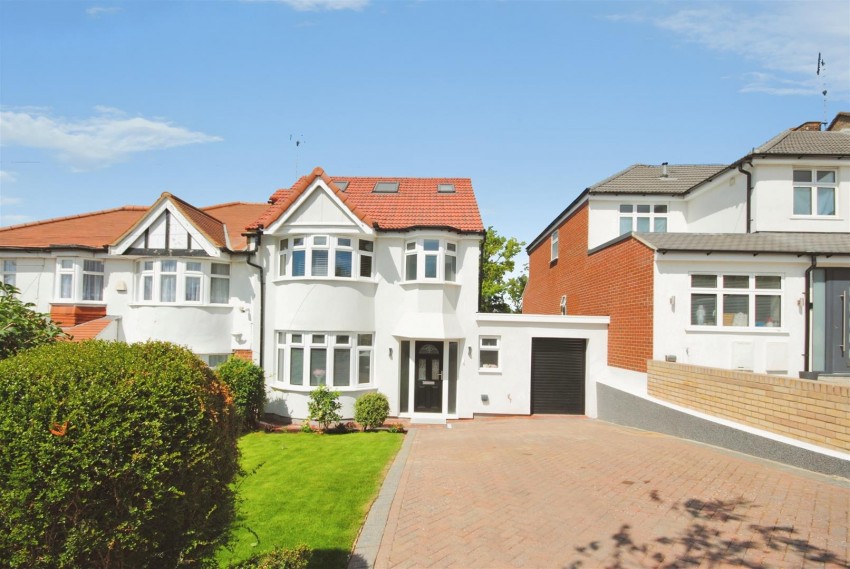
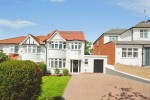
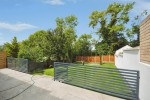
### Impressive Approach & Exterior The property immediately makes an impression from the front, with a new driveway providing parking for at least two cars and potentially three, together with a newly built brick boundary wall which has been beautifully rendered and painted.
The front garden has been professionally landscaped with a newly laid lawn, attractive planting, flowers and shrubs, together with a built-in sprinkler system, ideal for keeping the garden looking its best during the warmer summer months.
There are external power sockets and a water tap to the front of the property, along with attractive exterior lighting around the entrance.
A Ring doorbell will also provide additional convenience and security.
The property enjoys a particularly pleasant position towards the top of Uxendon Hill, with attractive open outlooks and views towards the surrounding area.
The entrance itself is equally impressive, with a beautiful composite glazed front door and substantial stone entrance step, creating a smart and welcoming first impression.
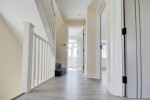
### Entrance Hall & Ground Floor Upon entering, the attention to detail continues.
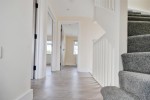
The entrance hall benefits from automatic sensor lighting, with beautifully finished internal doors throughout, featuring contemporary grey colouring, stylish black handles and glazed panels where appropriate.
The doors have been installed to a very high standard, with fire-rated doors and intumescent fire strips, providing both style and additional safety.
The property has also been fitted with new interlinked hardwired smoke and heat alarms, including a heat alarm in the kitchen.
The alarm system is designed to comply with modern safety requirements and is dated to expire in January 2037.
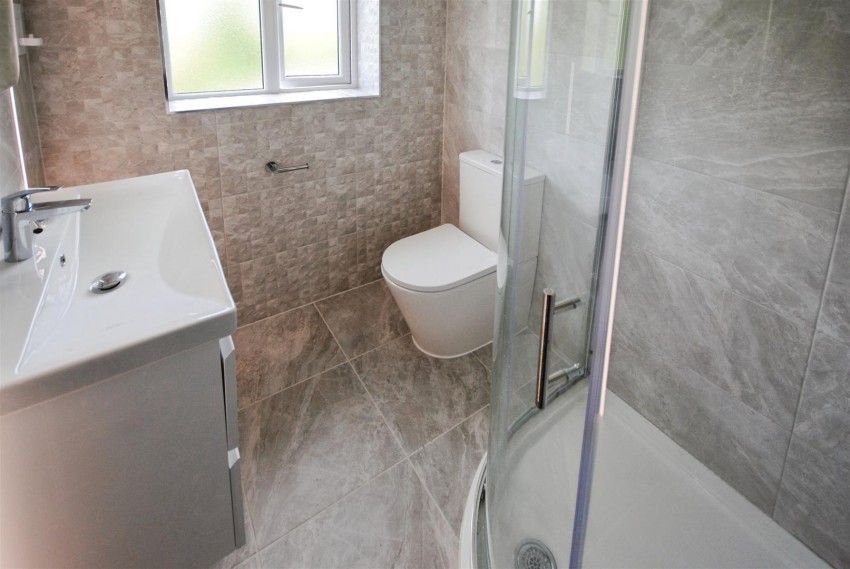
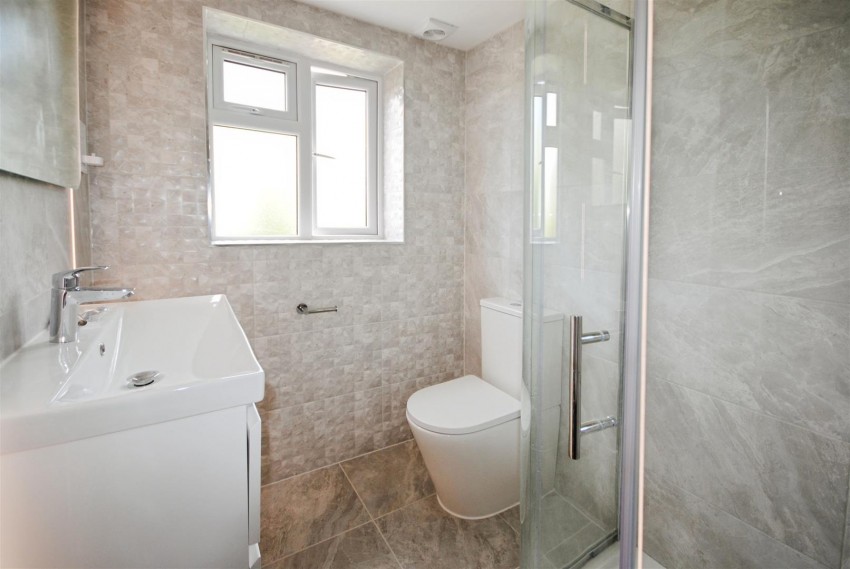
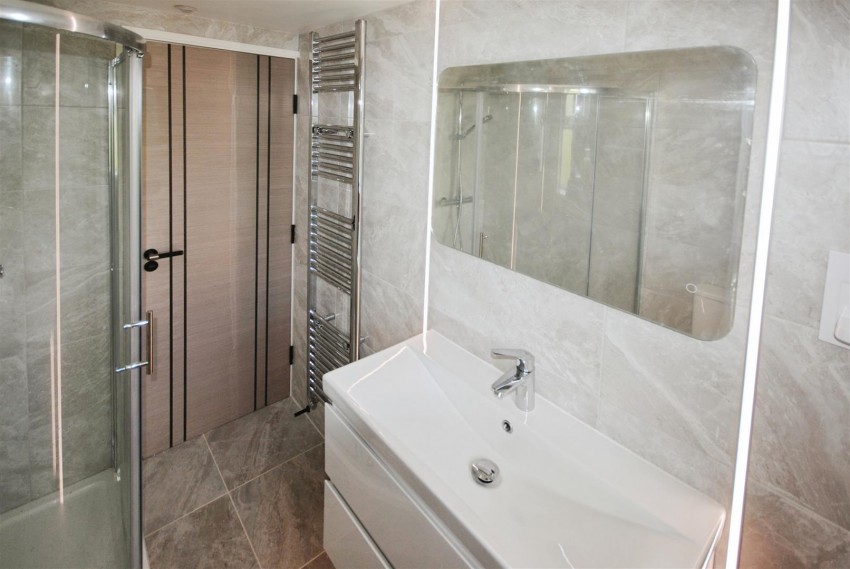
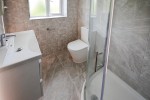
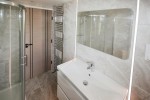
### Ground Floor Shower Room The ground floor benefits from a stunning contemporary shower room, finished with high-quality full-height tiling.
The room includes a modern WC and wash basin with vanity storage, illuminated mirror and a superb dual shower system incorporating both a conventional shower head and a luxurious rainfall shower.
There is also automatic sensor lighting, which activates as you enter, together with mechanical extraction.
The property benefits from three beautifully appointed shower/bathroom facilities, one on each floor, all finished to a similarly high specification.
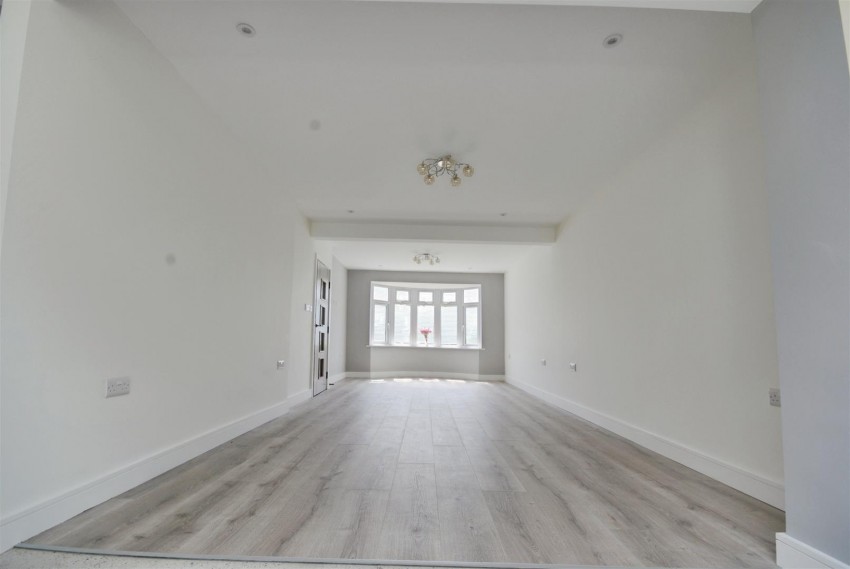
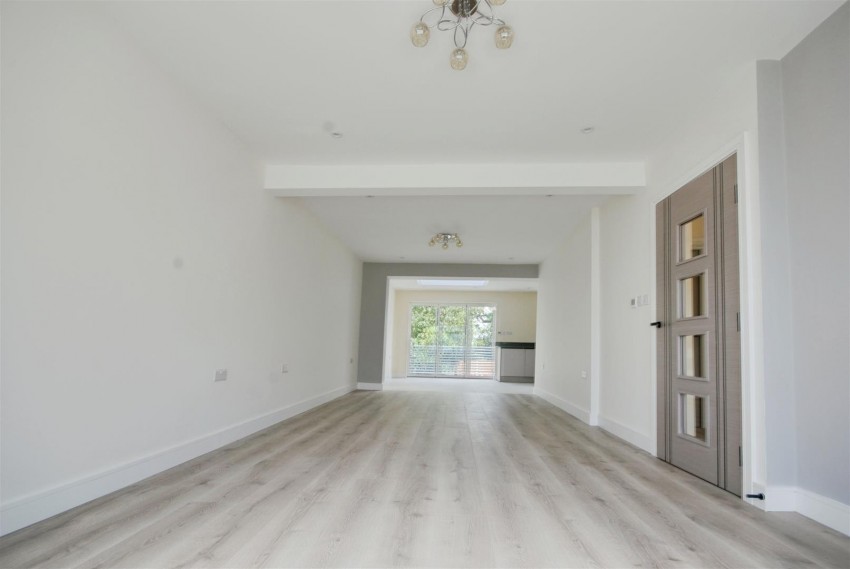
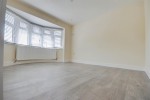
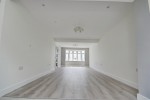
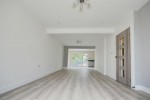
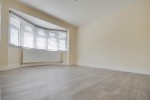
### Lounge / Dining Area The main living space is bright, spacious and beautifully finished.
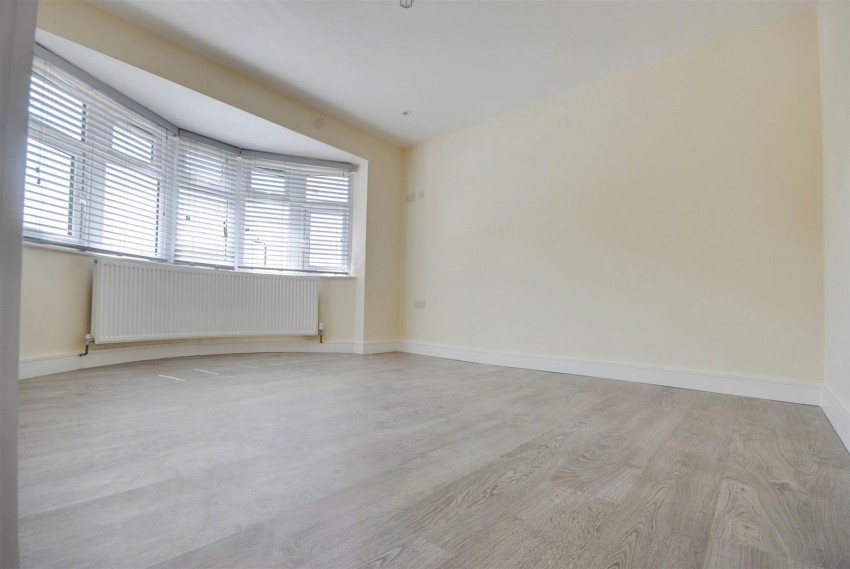
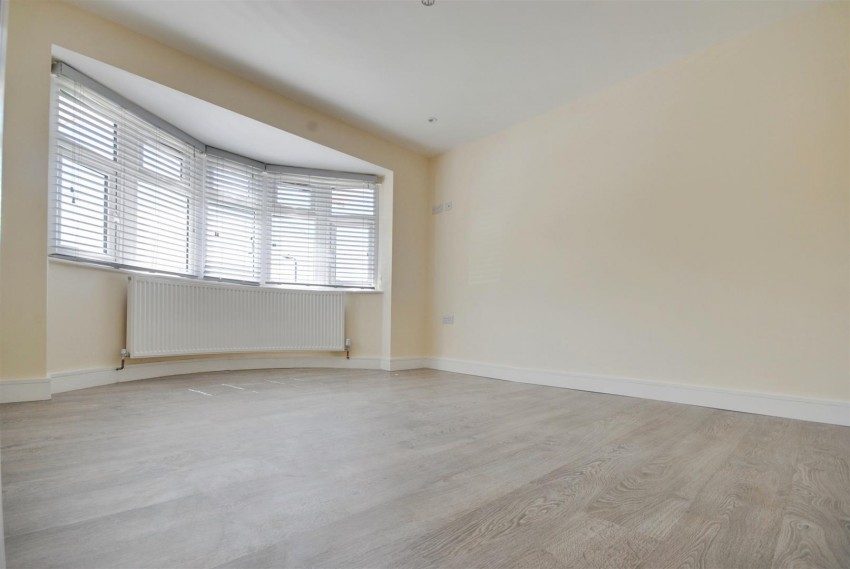
The lounge benefits from a large bay window, flooding the room with natural light.
The front windows have been fitted with specialist privacy film, allowing the occupants to enjoy the outside outlook while providing excellent privacy from the front.
The room has been finished in a stylish contemporary palette of soft whites, greys and modern flooring, complemented by attractive LED lighting.
High-level power and television points have been thoughtfully positioned to allow televisions to be wall mounted, reflecting the demands of modern family living.
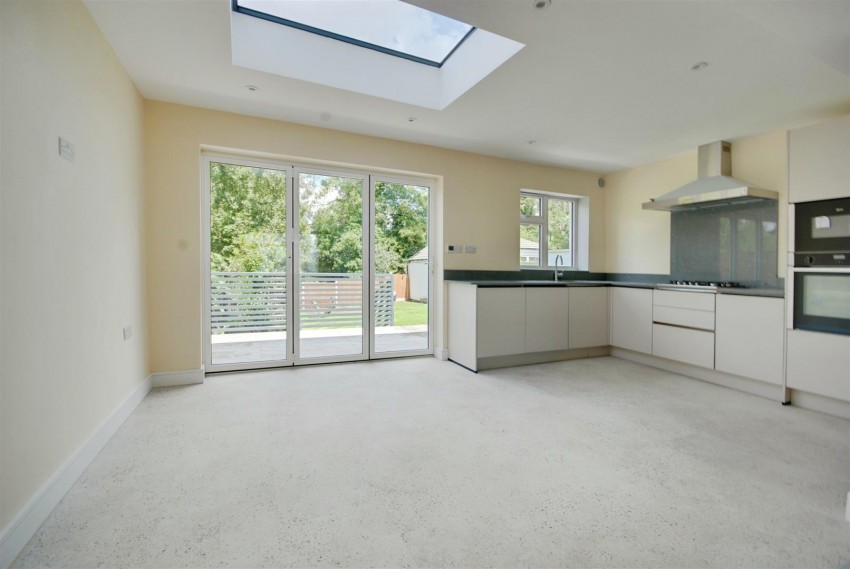
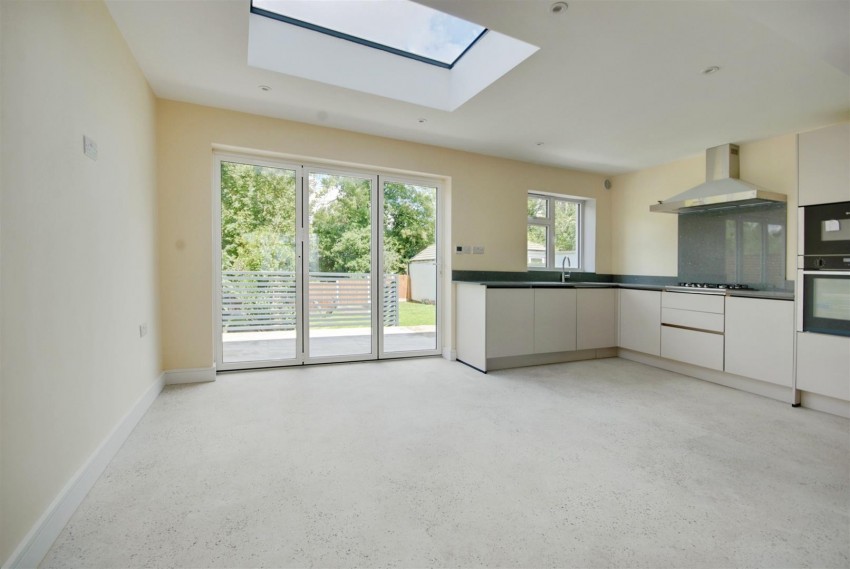
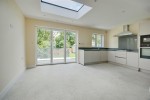
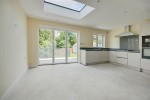
To the rear, the property really comes into its own, with large bi-fold doors opening directly onto the rear garden and substantial stone patio, creating a wonderful connection between the indoor and outdoor living spaces.
The rear aspect allows sunlight to flood into the rear of the property as the day progresses, making this a particularly bright and enjoyable living and entertaining space.
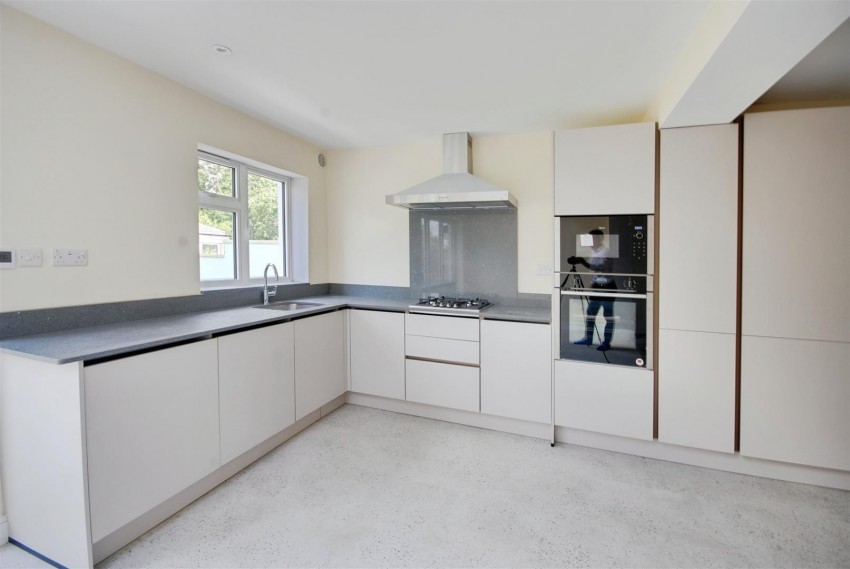
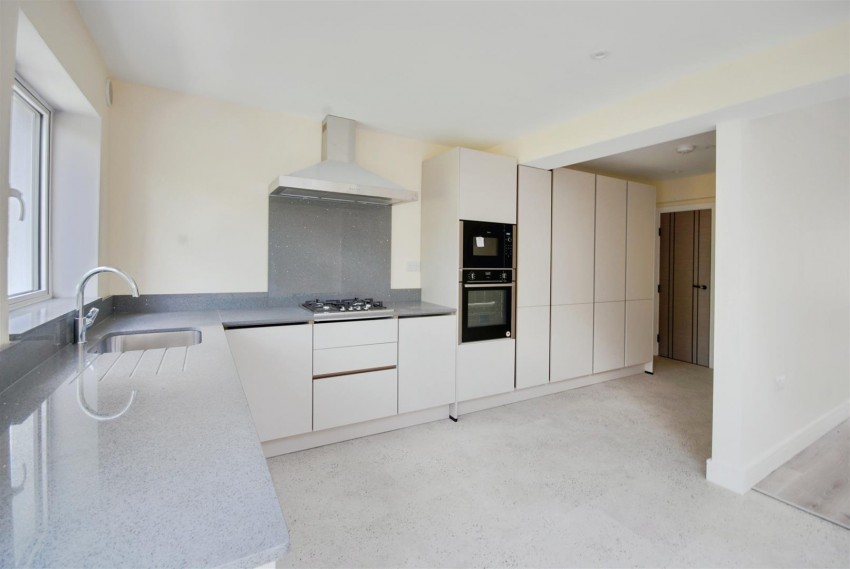
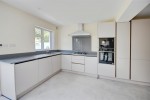
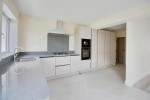
### Contemporary Fitted Kitchen The lounge/dining area flows seamlessly into the beautifully fitted modern kitchen, creating a superb open-plan family and entertaining space.
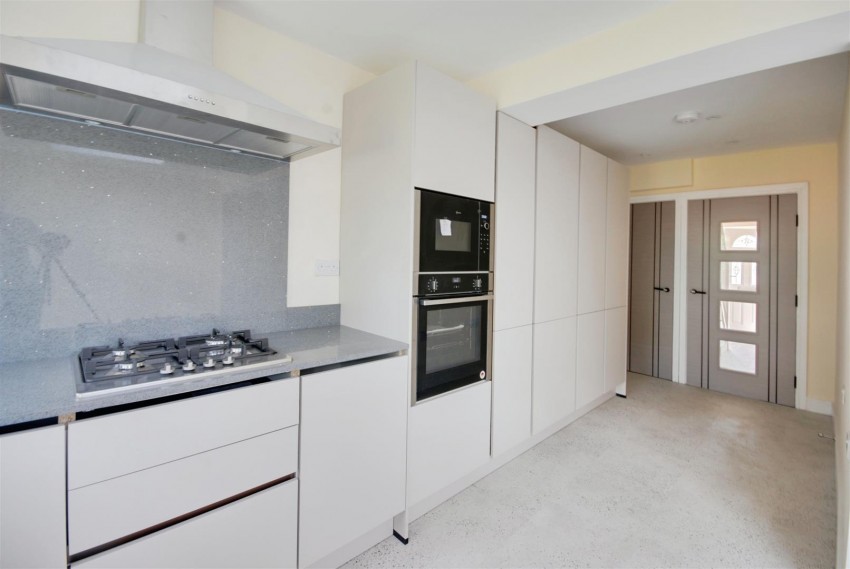
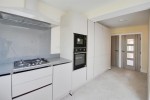
The kitchen benefits from an impressive range of storage, with both high- and low-level cupboards providing excellent practical storage.
Appliances include: - Neff four-ring gas hob - Neff double oven - High-quality contemporary fittings and finishes - Multiple high-level power sockets - USB charging points - Individual heating controls The kitchen also houses a brand-new high-specification Vaillant ecoTEC boiler, providing efficient central heating and hot water.
A separate utility/storage area houses the property's electrical consumer units, internet equipment and Openreach connection, keeping the technology neatly organised and out of sight.
There is also an additional storage area accessed from the kitchen, formerly the property's garage.
While it is no longer suitable as a conventional garage, it provides excellent secure storage and would be particularly useful for motorbike, bicycle, garden equipment and general household storage.
Importantly, this area also houses a large high-pressure hot water cylinder, providing excellent water pressure throughout the property.
### Ground Floor Underfloor Heating One of the property's standout features is the underfloor heating throughout the entire ground floor.
Heating controls are provided within the individual rooms, allowing the occupants to manage the temperature of the ground floor spaces independently for comfort and efficiency.
The first and second floors are heated by the property's gas central heating system via radiators, with TRV controls to the bedrooms allowing individual temperature adjustment.
The first-floor shower room also benefits from underfloor heating, together with a heated towel rail.
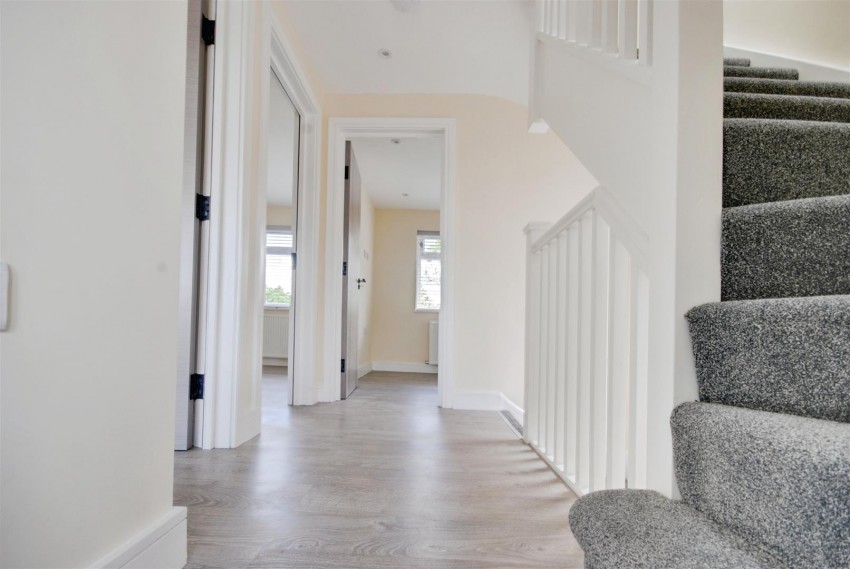
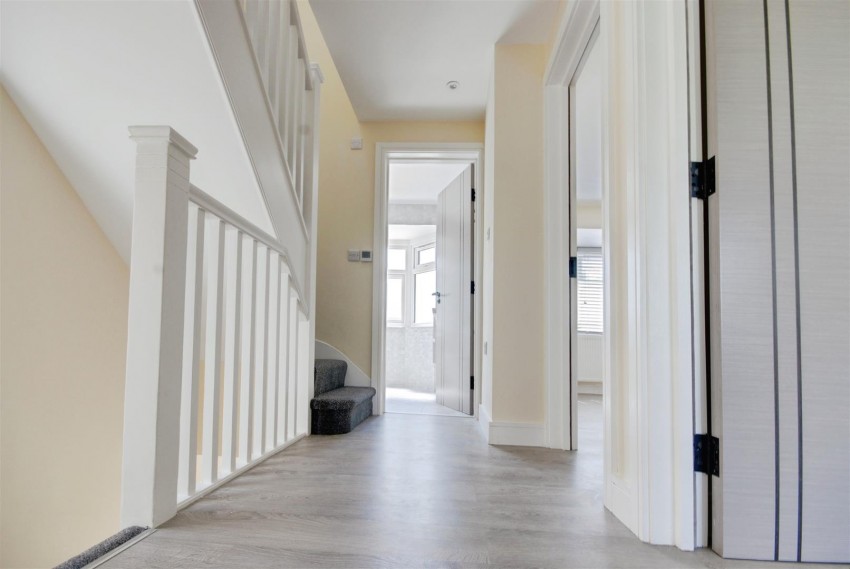
--- # First Floor The beautifully finished staircase is carpeted in contemporary grey, with a large window providing an abundance of natural light to the stairwell.
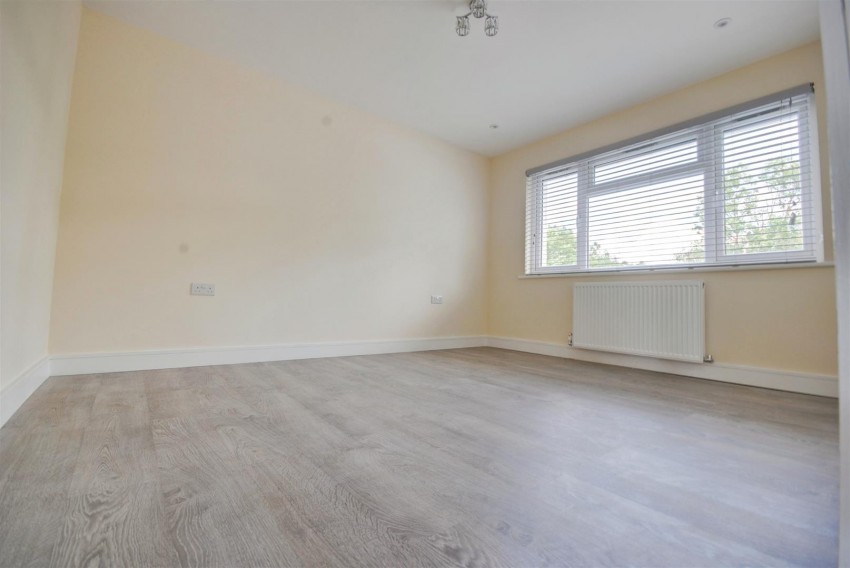
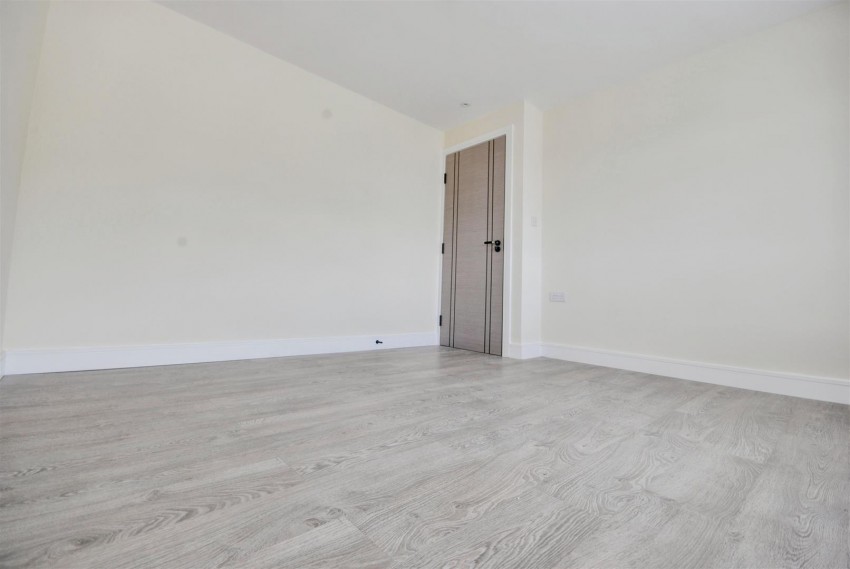
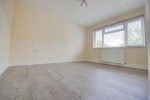
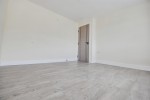
The first floor continues the property's modern design, with attractive grey-effect flooring, contemporary décor and LED spotlights throughout.
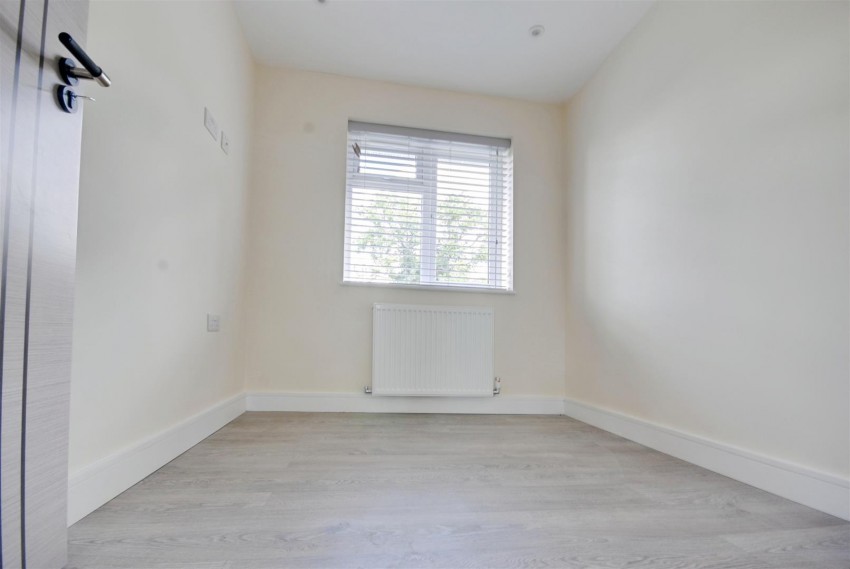
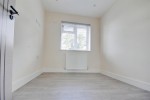
There are three bedrooms on the first floor, including two excellent-sized double bedrooms and a very good-sized single bedroom.
The principal front bedroom benefits from a beautiful bay window, while all bedroom windows have been fitted with brand-new light grey blinds, providing a consistent and stylish finish throughout the property.
All bedrooms feature: - Fire-rated bedroom doors - Contemporary black handles - High-level TV points - High-level power sockets - Internet/connection points - Radiators with individual TRV controls - Attractive LED lighting - Additional decorative lighting The combination of thoughtful socket positioning and modern lighting makes the bedrooms particularly practical for modern family living.
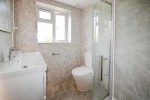
### First Floor Ensuite The first floor also benefits from a beautifully appointed contemporary ensuite shower room.
Again, the finish is exceptional, with full-height tiling, a modern rainfall shower alongside a conventional shower head, vanity storage, illuminated mirror and feature strip lighting extending from wall to ceiling.
The ensuite is finished in keeping with the remainder of the property and provides a luxurious and modern feel.
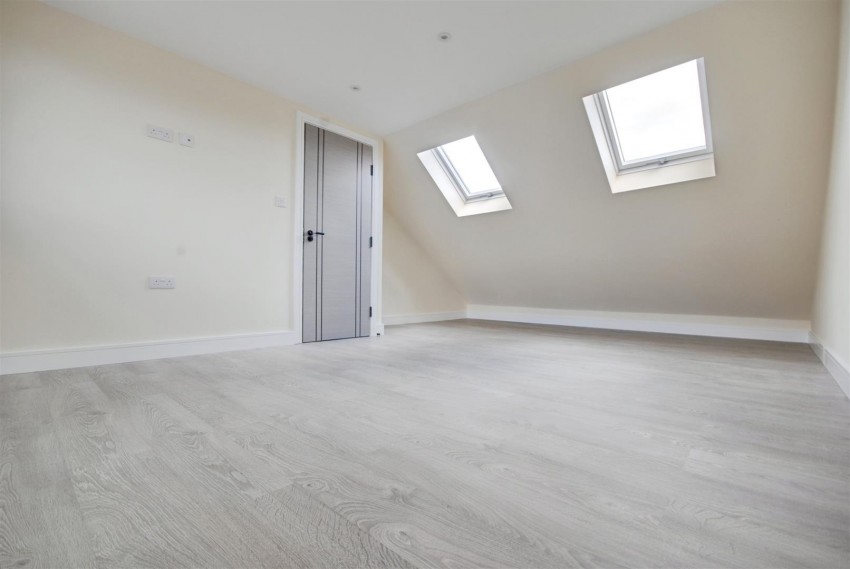
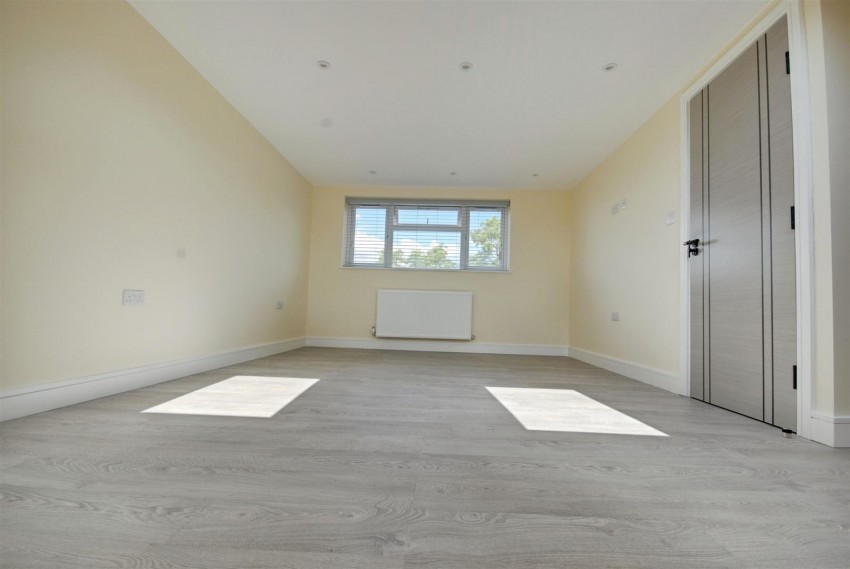
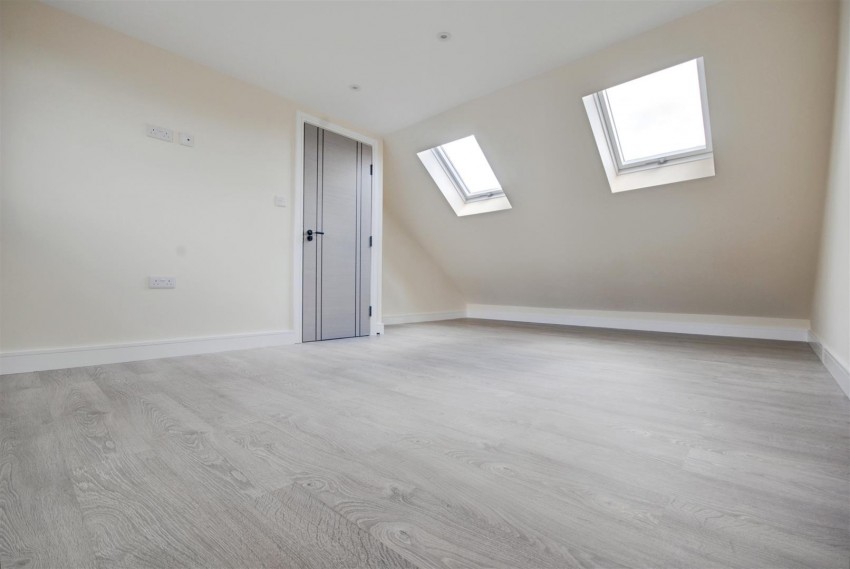
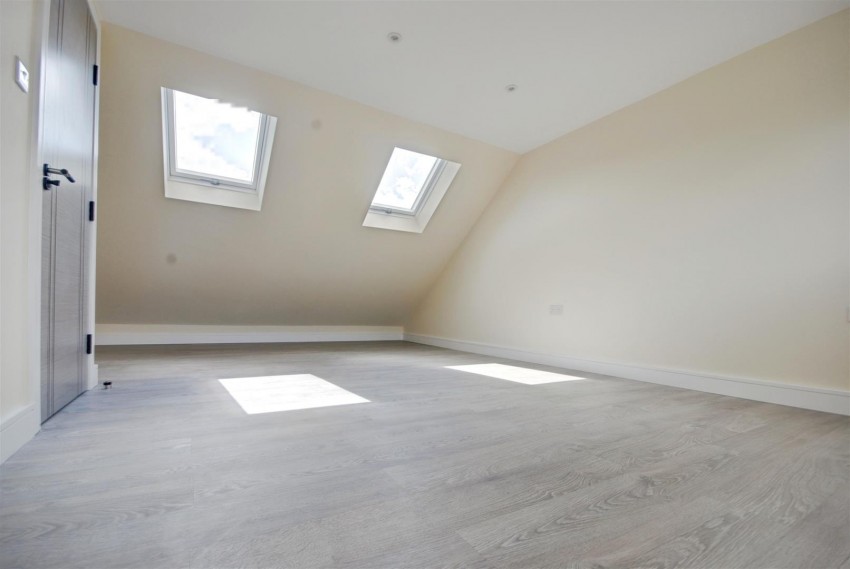
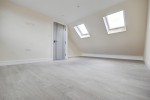
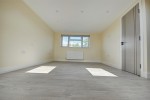
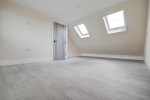
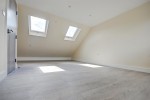
--- # Second Floor – Master Bedroom The staircase continues to the top floor, where you will find an impressive large master bedroom.
This is a particularly spacious room with an excellent outlook to the rear, enjoying far-reaching views towards the surrounding fields, gardens and the City of London skyline.
At the front of the room, two large Velux windows provide an abundance of natural light and sunshine, creating a bright and airy top-floor bedroom.
The room benefits from a radiator with TRV control, attractive LED lighting and the same high-quality contemporary finish found throughout the property.
### Top Floor Shower Room The master bedroom is served by another beautifully finished contemporary shower room, completed to the same high standard as the lower-floor facilities.
It features full tiling, modern sanitaryware, vanity storage, illuminated mirror and the same superb dual shower arrangement with both conventional and rainfall shower heads.
A heated towel rail and attractive feature lighting complete the room.
--- # Rear Garden & Outdoor Living The rear of the property is another particular highlight.
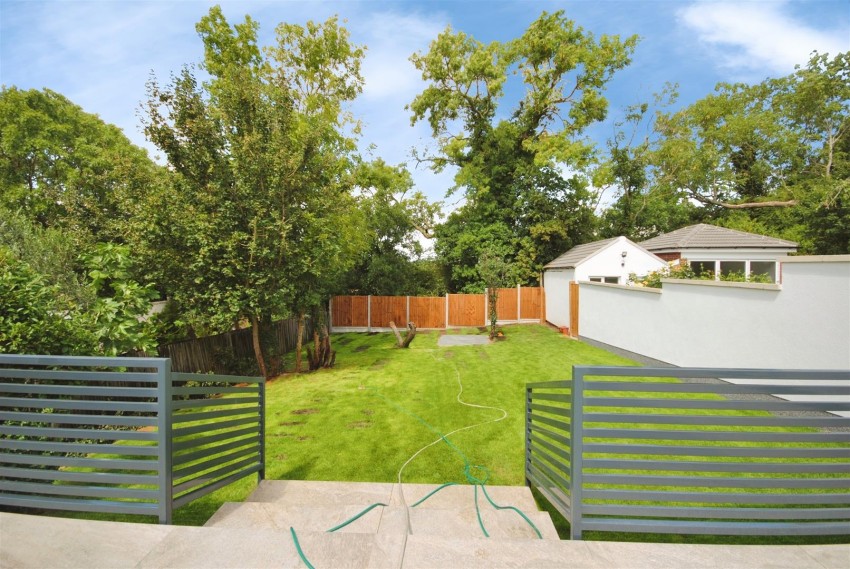
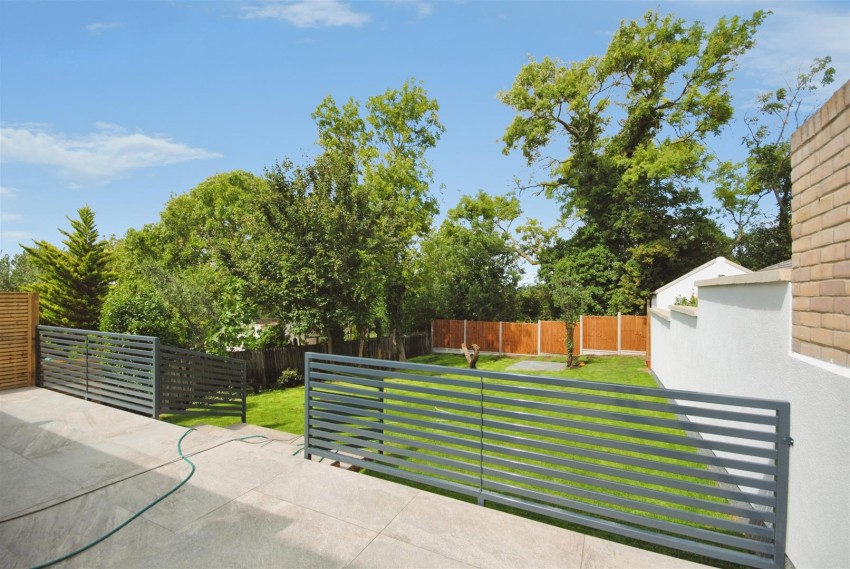
The large bi-fold doors from the lounge/dining area open directly onto a beautiful stone-paved patio, creating a fantastic entertaining and family space.
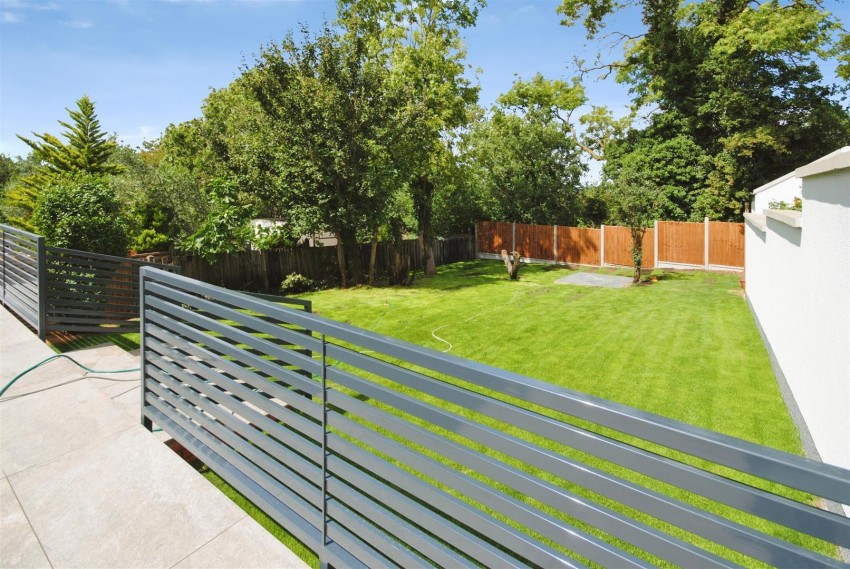
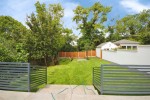
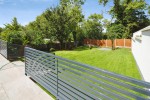
From the patio, steps lead down to the newly landscaped rear garden, which has been finished with attractive fencing and a further patio area at the end of the garden.
The additional patio provides a versatile space which could be used as a seating area, children's play area, entertaining space, outdoor dining area or simply a quiet place to enjoy the garden.
The overall garden has been designed to provide a combination of attractive landscaping, usable outdoor space and low-maintenance areas.
--- ## Exceptional Specification Throughout The attention to detail throughout 135 Uxendon Hill is what really sets this property apart.
The refurbishment has included: ? Complete refurbishment throughout ? Extensive new plastering ? High-level insulation throughout ? Roof refurbishment ? New external rendering and finishes ? New driveway and boundary wall ? Professionally landscaped front garden ? Sprinkler system to front lawn ? Four bedrooms ? Three beautifully appointed shower/bathroom facilities ? Ground-floor underfloor heating ? Underfloor heating to first-floor shower room ? Gas central heating to upper floors ? Brand-new high-specification Vaillant ecoTEC boiler ? High-pressure hot water system ? Neff cooking appliances ? Contemporary fitted kitchen ? Bi-fold doors to rear garden ? New stone patio areas ? New flooring and carpets ? New internal doors ? Fire-rated bedroom doors ? Interlinked hardwired smoke and heat alarms ? Automatic sensor lighting to bathrooms and hallways ? LED lighting throughout ? High-level TV and power points ? USB charging points ? Brand-new blinds throughout ? External lighting ? External power and water supply ? Ring doorbell ? Excellent storage provision ? Beautiful contemporary finishes throughout