
Sales
- Sales
- Buying
- Probate
- Stamp Duty Calculator
- Auction
- Properties for Sale
- Commercial Properties
- View Shortlist

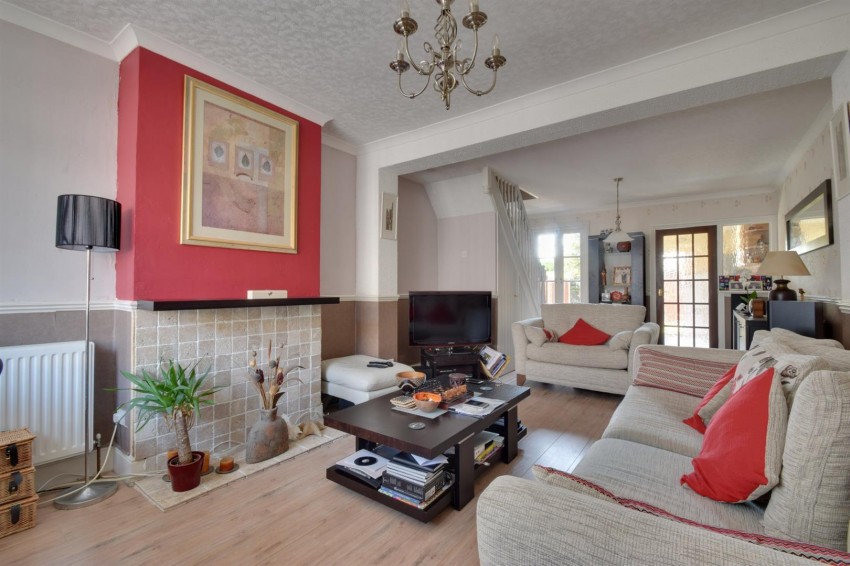
GROUND FLOOR Reception Room Size: 25'6" × 11'11" (7.76?m ×?3.63?m) A spacious, open-plan area ideal for both living and dining zones.
The generous proportions allow for flexible furniture arrangements and plenty of natural light.
The staircase leads up to the first floor.
Kitchen Size: 8'4" × 7'5" (2.54?m ×?2.27?m) Compact yet practical, with direct access to the utility room.
Positioned at the rear of the property, it’s well-placed for everyday use and connects neatly to the outdoor space.
Utility Room & WC A handy addition providing extra storage and laundry space, plus a separate WC for convenience — perfect for guests or busy households.
FIRST FLOOR Master Bedroom Size: 13'3" × 11'1" (4.04?m ×?3.37?m) A bright, well-proportioned double bedroom offering ample space for wardrobes and furnishings.
Positioned next to the bathroom for easy access.
Bedroom Two Size: 11'11" × 10'5" (3.63?m ×?3.17?m) Another comfortable double bedroom, ideal for guests, children, or a home office setup.
Bathroom Conveniently located off the master bedroom, featuring space for a full suite and natural light.
Garden