




Sales
- Sales
- Buying
- Probate
- Stamp Duty Calculator
- Auction
- Properties for Sale
- Commercial Properties
- View Shortlist

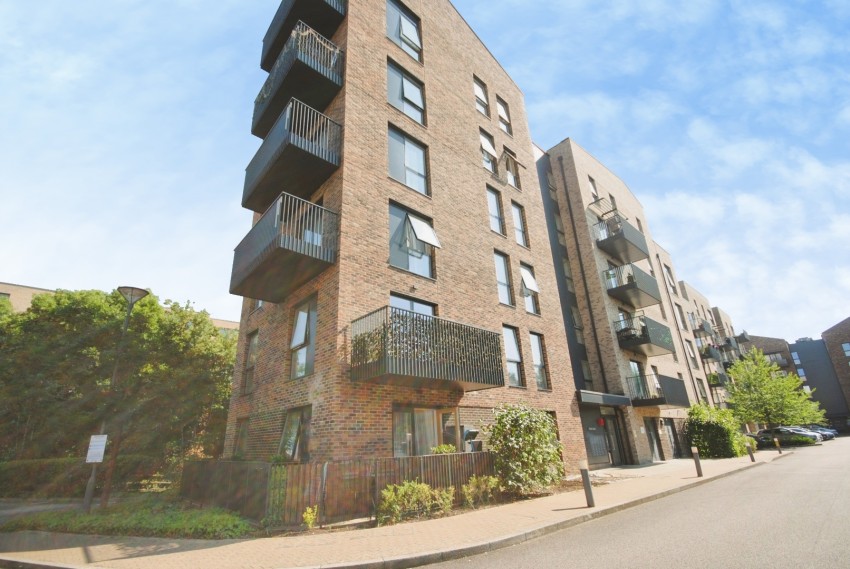
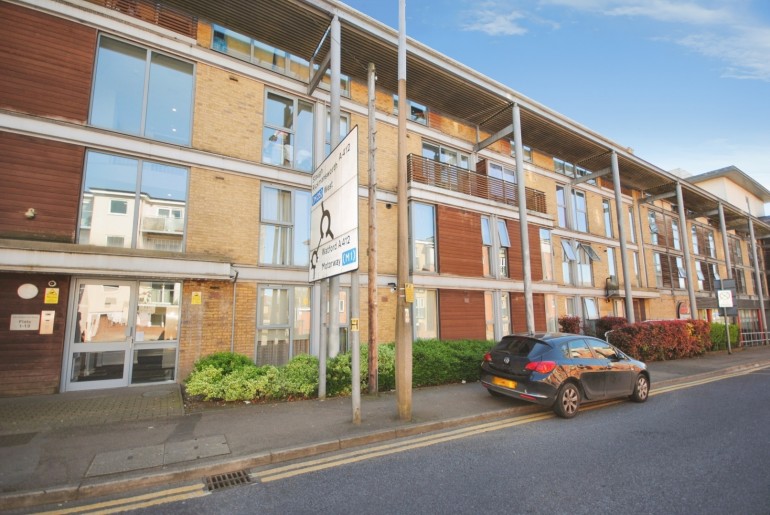
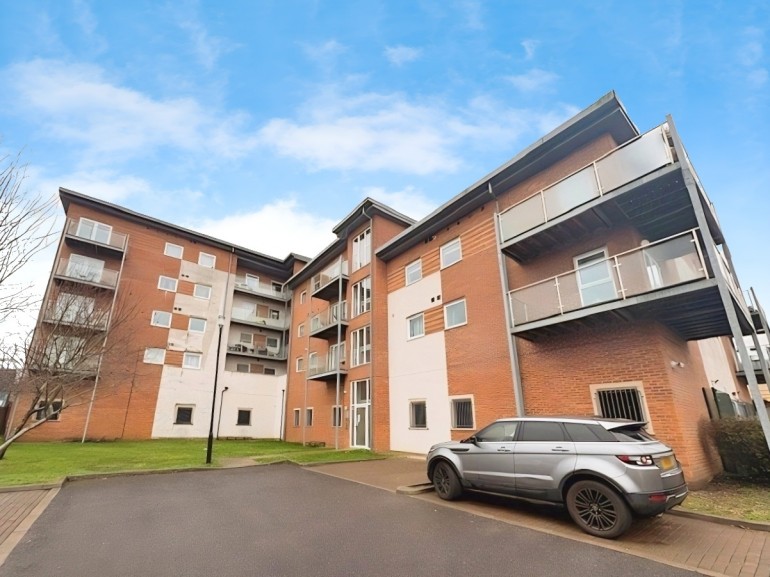
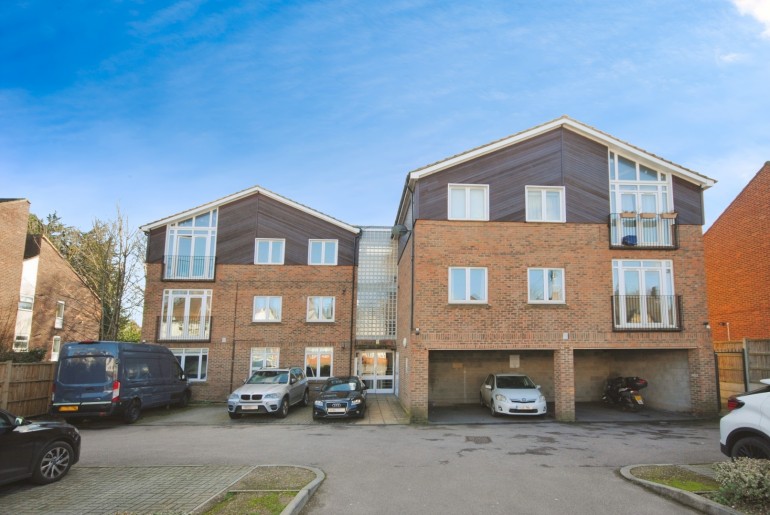
This stunning, nearly-new ground-floor apartment offers contemporary living in a prime Watford location, with excellent transport links to London and Birmingham, easy access to the town centre, green spaces, and Watford General Hospital.
The property is presented in immaculate condition throughout.
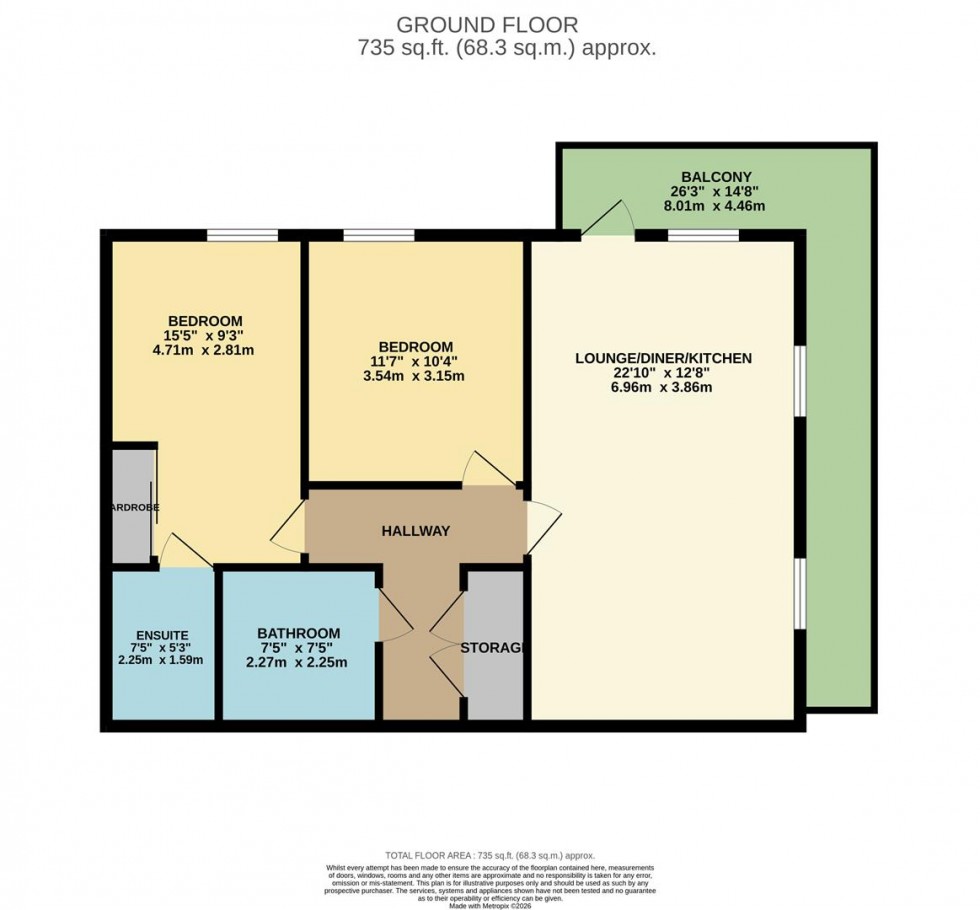
Accommodation All rooms are accessed from the central hallway.
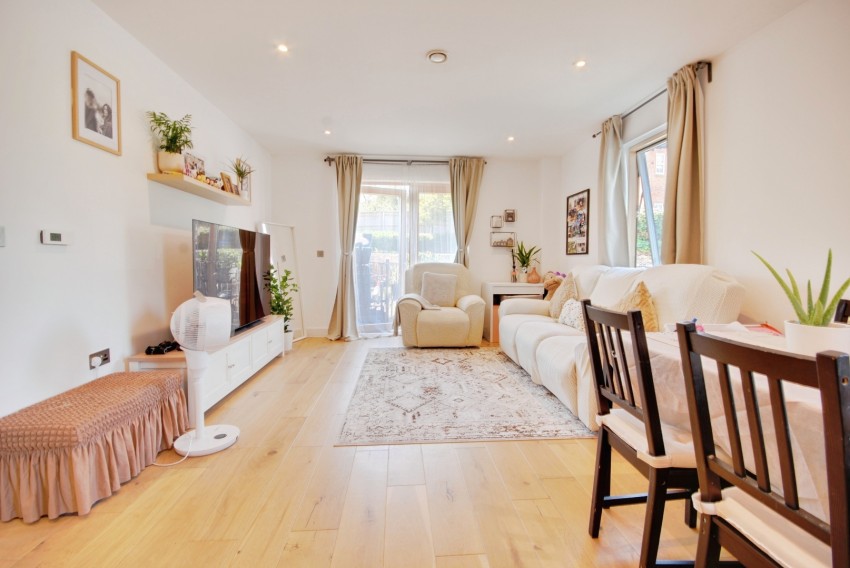
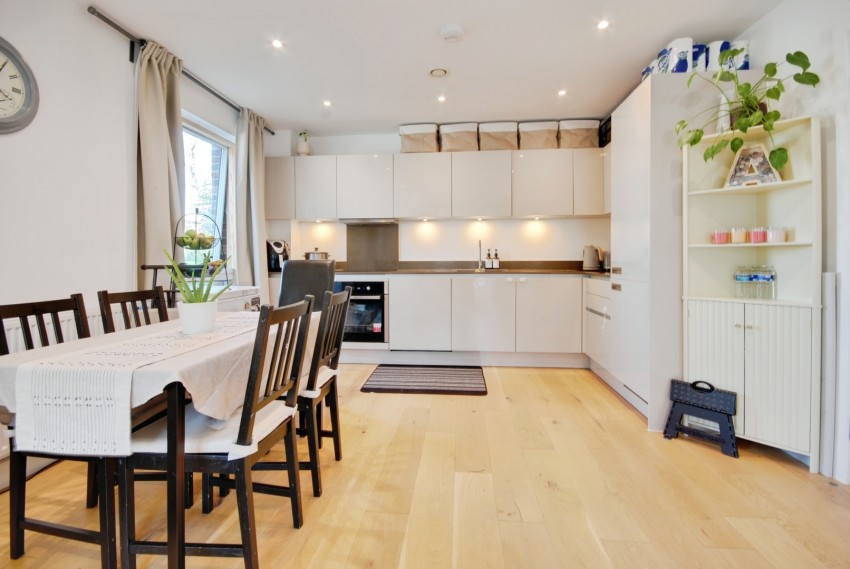
Lounge/Diner/Kitchen – 22'10"×12'8"(6.96m×3.86m) A bright, spacious open-plan living area with modern fitted kitchen and ample space for dining and relaxation.
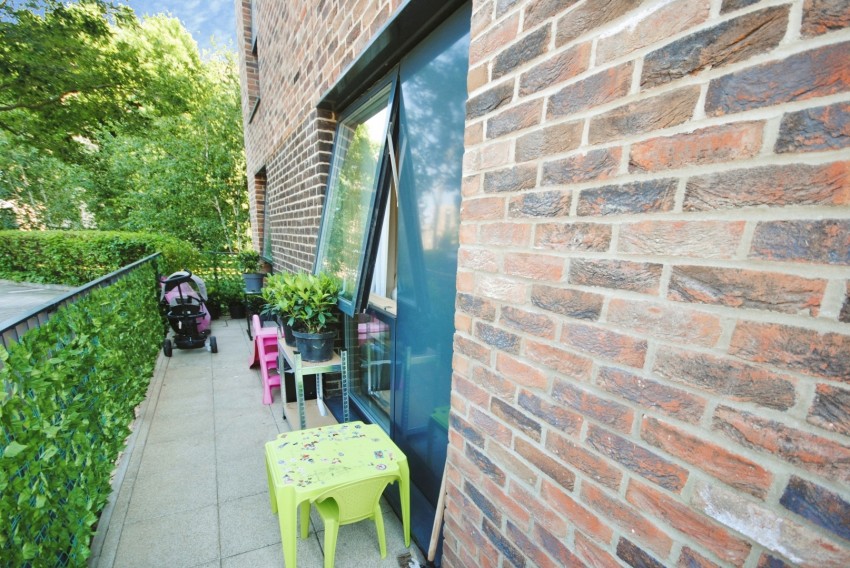
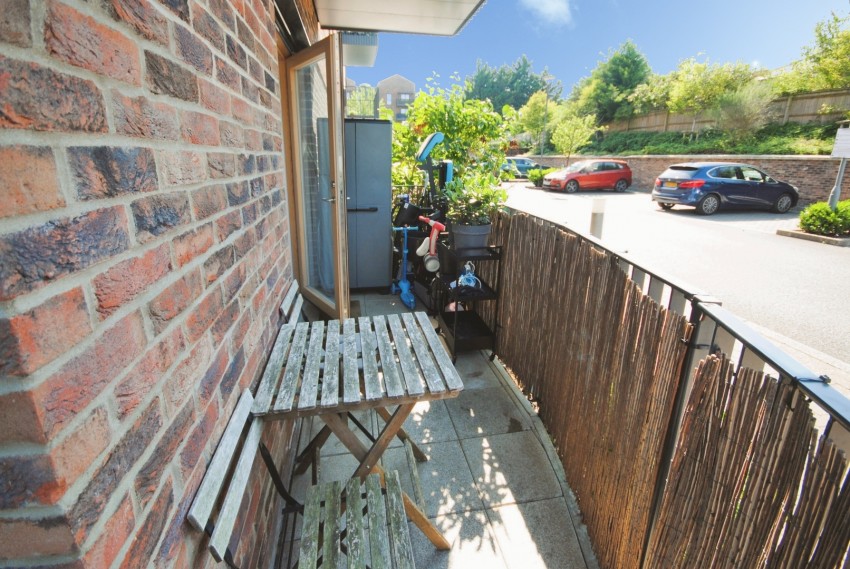
French doors lead directly onto the impressive wrap-around balcony, perfect for outdoor entertaining or quiet mornings with coffee.
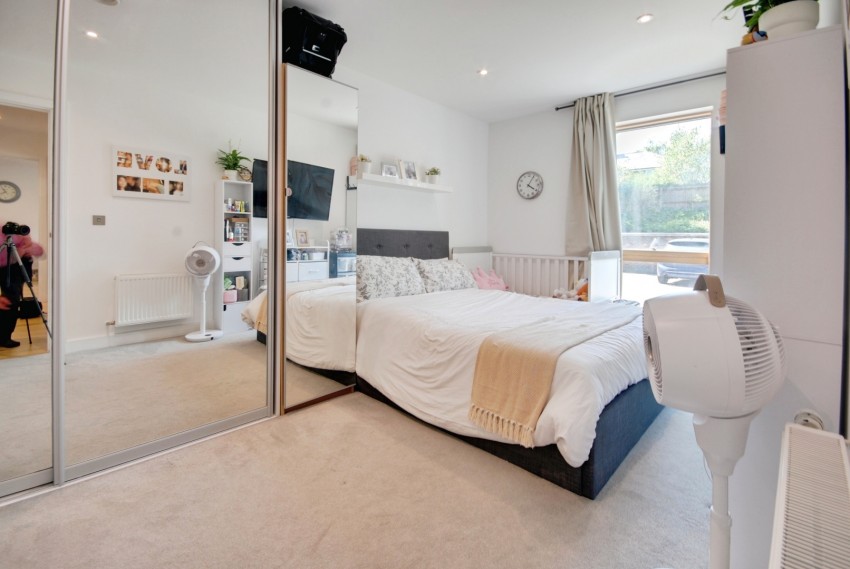
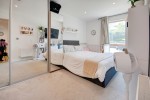
Bedroom1 – 15'5"×9'3"(4.71m?×2.81m) Generous double bedroom with built-in wardrobe and access to a stylish en-suite shower room.
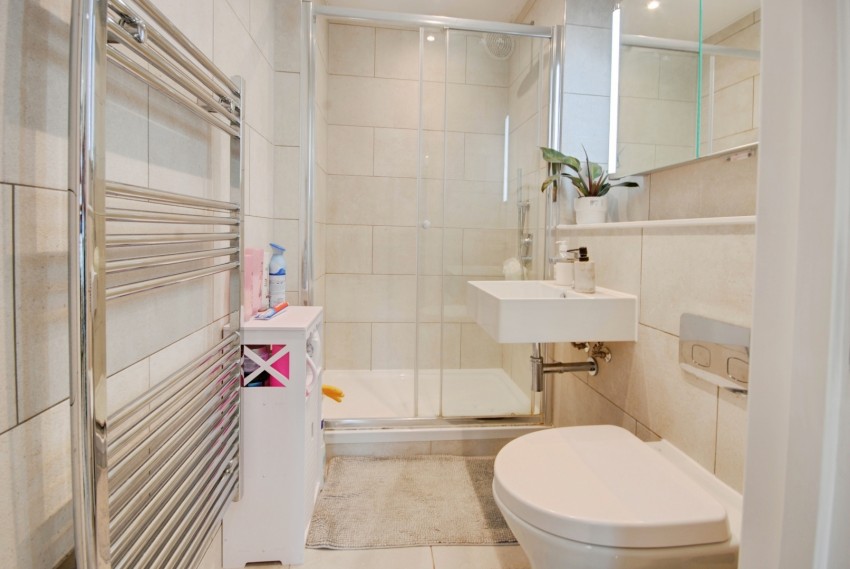
En-Suite – 7'5"×5'3"(2.25m?×1.59m) Beautifully finished with modern fittings, shower enclosure, vanity basin, and WC.
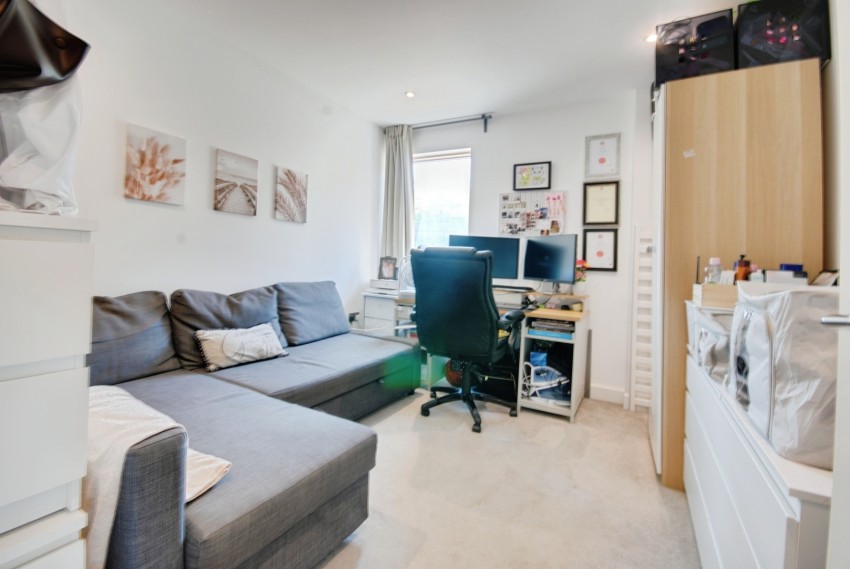
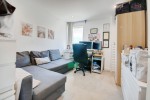
Bedroom2 – 11'7"×10'4"(3.54m×3.15m) A comfortable second double bedroom, ideal for guests, children, or a home office.
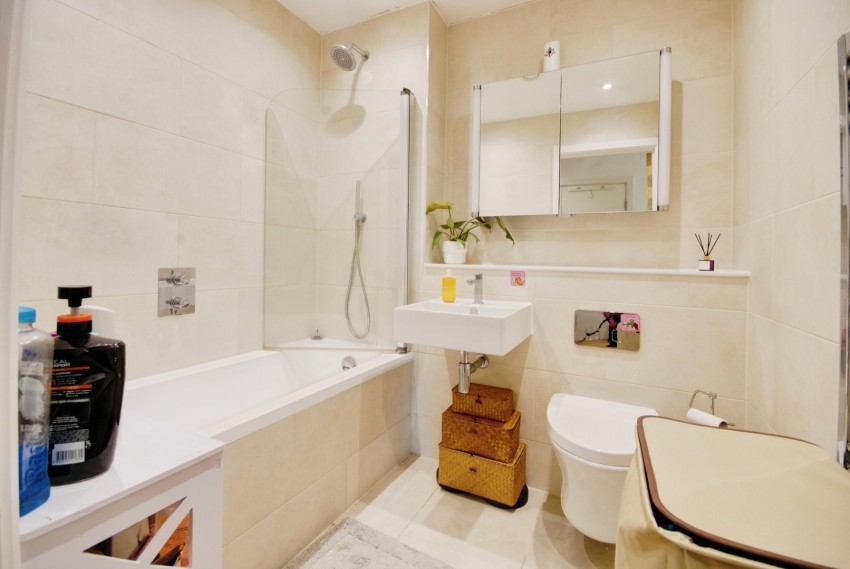
Bathroom – 7'5"×7'5"(2.27m×2.25m) Contemporary family bathroom featuring a full-size bath, basin, and WC.
Hallway & Storage Welcoming entrance hall with convenient storage cupboard.
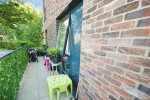
Balcony – 26'3"×14'8"(8.01m×4.46m) A standout feature of this home — a large, wrap-around balcony offering excellent outdoor space and views over the surrounding area.
Additional Information * Allocated parking space * Excellent access to Watford town centre, hospital, and train lines to London & Birmingham.
* Service Charge 2026/2027 : £2,300 per annum * Ground Rent: £300 * Lease Term: 242years remaining The vendor has provided us with this information and we have seen no documented evidence to support; on purchase these details must be verified by your solicitor.